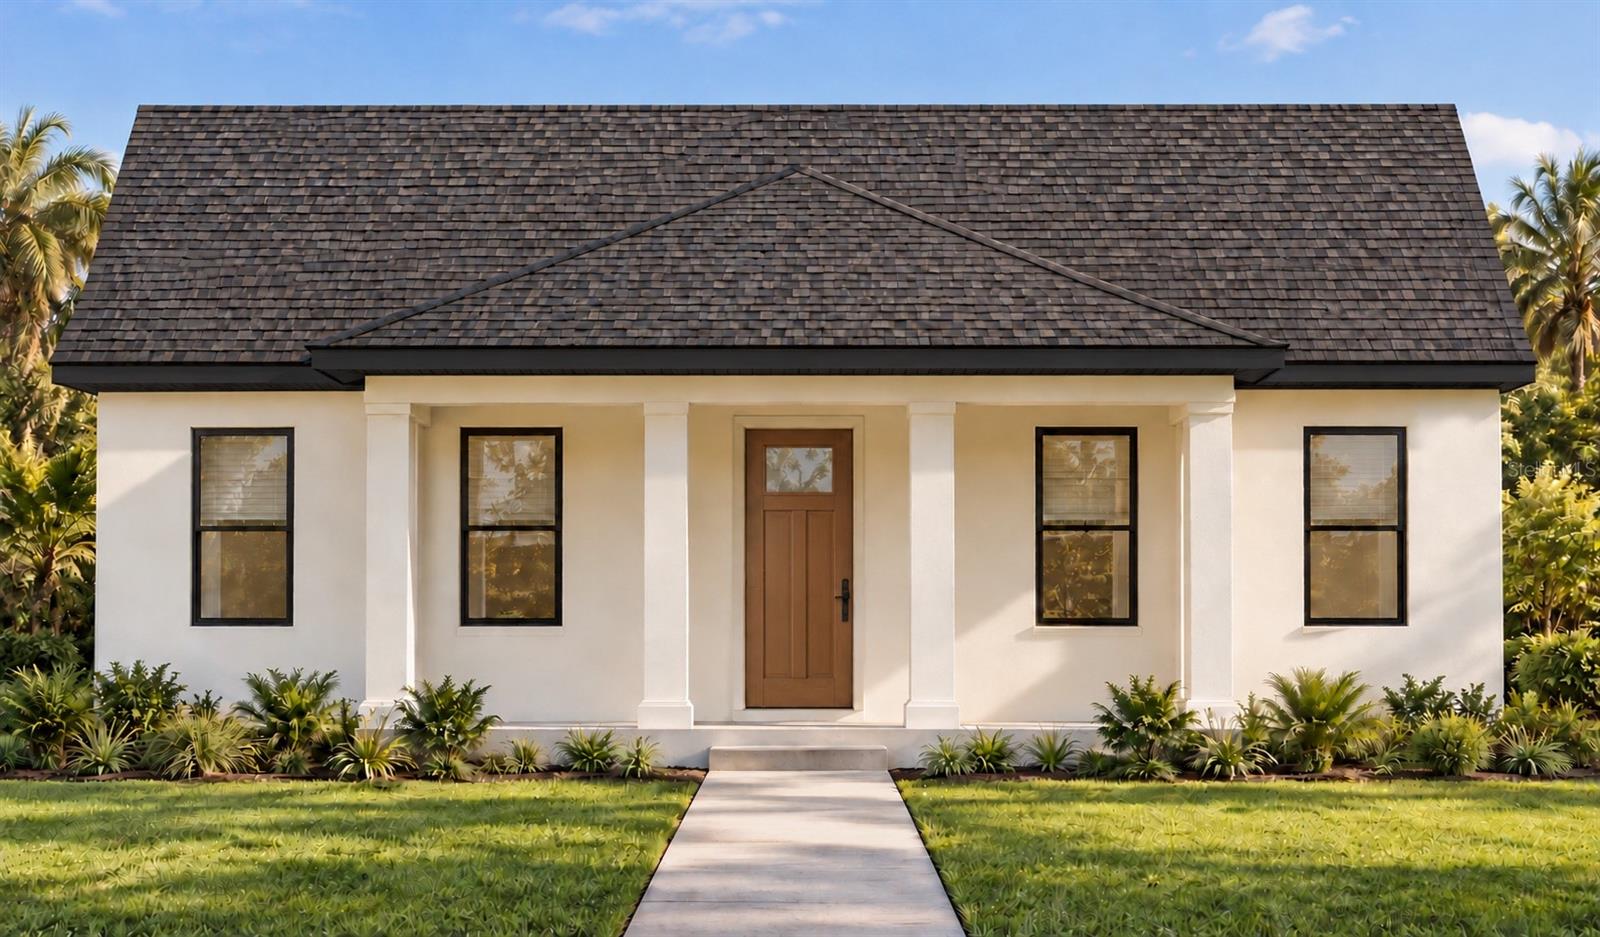
Property photo 1
4 Beds
3 Baths
2,202 sqft

$935,000

4832 13TH AVE N, ST PETERSBURG FL, 33713

Price per sqft$424.61
Built in2026
Property size2,202 sqft
Property typeResidential
Courtesy of SKYWAY REAL ESTATE, LLC, Justin Garrett  Listing Contact: 727-870-0877

Overview

Under contract

Pending

Listed Nov 6, 2026

Updated 7 days ago

Under contract-accepting backup offers. Under Construction. Introducing Davis Development’s newest Central Oak Park residence, blending classic design with the ease of modern living. The thoughtfully composed plan spans 2,202 square feet on a single level, with no stairs anywhere. Living, dining, and kitchen unfold as one continuous space beneath a vaulted, beam-accented ceiling that lifts the room and carries natural light from the front porch straight through to the rear. The kitchen centers on a long seated island, with custom cabinetry lining the back wall, quartz countertops, and a full Samsung Bespoke appliance suite. A walk-in pantry and a dedicated laundry and mud room sit discreetly off the kitchen, a thoughtful arrangement for clutter-free living. The primary suite anchors the center of the home with a walk-in rain shower, dual-sink vanity, private water closet, and a walk-in closet with room for two wardrobes. At the front of the residence, Bedroom 2 pairs with its own full bath and hall closet, ideal for in-laws, a nanny, or extended-stay guests, while Bedroom 3 shares a second full bath with the adjacent office, a light-filled room with double doors that works equally well as a studio or nursery. The oversized detached two-car garage offers room to spare and is accessed from the private rear alley, leaving the front elevation uninterrupted by a driveway. A covered porch off the great room overlooks the fully fenced yard. Concrete block construction, impact-rated PGT windows, and a finish package curated by Adobe Home Design complete the specification. Central Oak Park is one of St. Petersburg’s most established and centrally located neighborhoods, pairing residential charm with effortless access to the whole city. Downtown’s dining, shopping, and waterfront are minutes to the east, and the Gulf beaches are a short drive west. A distinctive home in a location that makes the St. Pete lifestyle effortless. All renderings and finish boards are artistic representations and may differ from the completed home.

$6,221/mo

Est. mortgage payment based on a $935,000 home price.

All estimates are provided by Luxury Presence for informational purposes only. Actual amounts may vary.

Additional information

MLS® ID
TB8563222

Interior Features

Bedrooms
4
Bathrooms
3
Cooling
Yes
Heating
Yes
Basement
No

Exterior Features

Lot Size
0.13 Acres

Other Property Details

Taxes
$2,467
Tax Frequency
Annually
Association Fee Frequency
Monthly
Garage
Yes
Municipality
31
New Construction
Yes
55+/Senior Community
No

Listings courtesy of Stellar MLS as distributed by MLS GRID

All information deemed reliable but not guaranteed and should be independently verified. All properties are subject to prior sale, change or withdrawal. Neither listing broker(s) nor DJ Soucy Group shall be responsible for any typographical errors, misinformation, misprints and shall be held totally harmless. Properties displayed may be listed or sold by various participants in the MLS. 

Based on information submitted to the MLS GRID as of 10:55 PM UTC on 11/14/2026. All data is obtained from various sources and may not have been verified by broker or MLS GRID. Supplied Open House Information is subject to change without notice. All information should be independently reviewed and verified for accuracy. Properties may or may not be listed by the office/agent presenting the information.

©2026 Stellar MLS . All rights reserved.

DMCA Notice

Powered by Luxury Presence