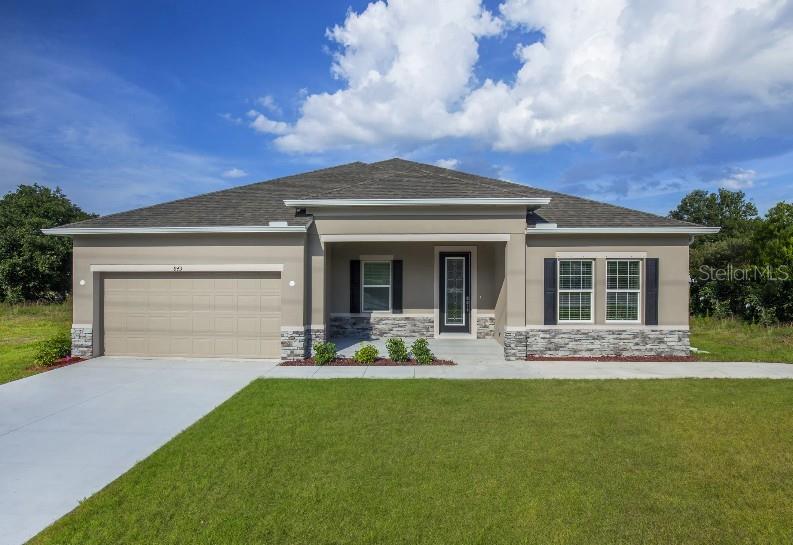
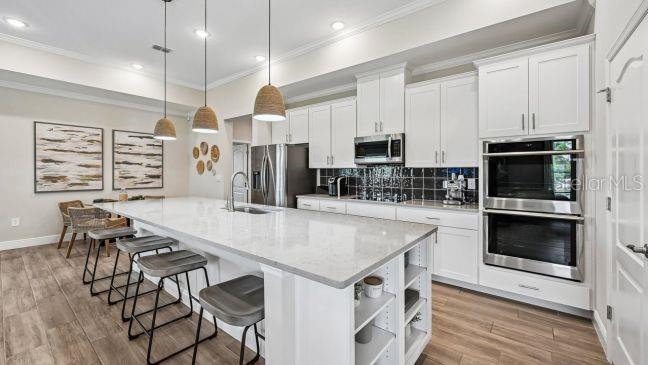
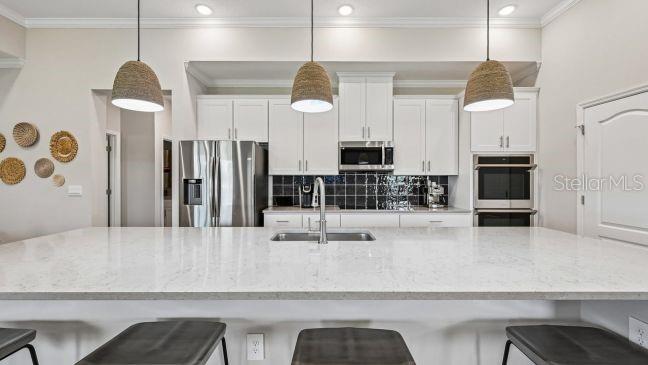
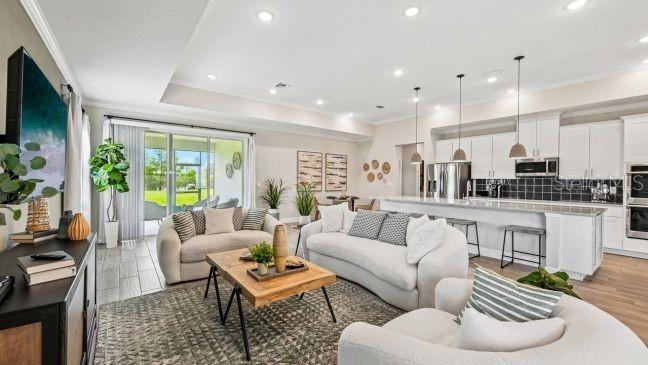
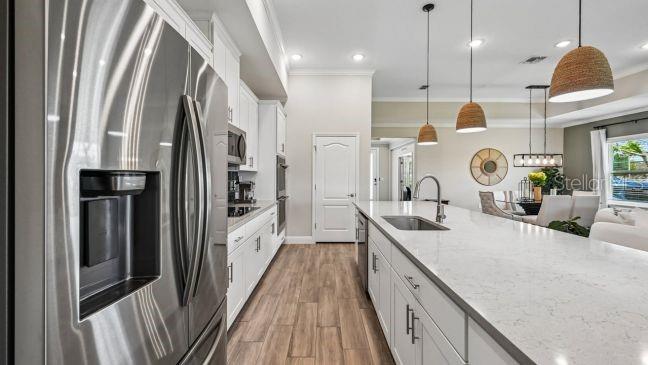
Pre-Construction. To be built. Fall in love with the Wilmington, a refined blend of architectural detail, modern finishes, and thoughtful design. Situated on a quiet cul-de-sac within the desirable Sugarmill community, the property backs up directly to a peaceful greenbelt. Located on Florida’s Gulf Coast near the southern tip of the famed Big Bend, Homosassa is rich in natural beauty and outdoor recreation. The area is home to several state parks, including the renowned Homosassa Springs Wildlife State Park, where visitors can observe manatees up close from an underwater observatory. Curb appeal makes an immediate impression with its premium cul-de-sac position, a covered front porch, stone-accented exterior, professional landscaping, sod, an integrated irrigation system, and an 8-foot full-lite front door that establishes a polished first impression. Inside, a bright open foyer with 9’4” flat ceilings and crown molding enhances the sense of scale and flow, leading directly to a versatile Flex Space ideal for dining, office or crafts. The home opens into a spacious open-concept great room, filled with natural light beneath an impressive 11-foot ceiling. Six LED flush-mount lights enhance this central space, creating an inviting and expansive living area that connects seamlessly to the chef-inspired kitchen. Culinary enthusiasts will appreciate the quartz countertops, soft-close cabinets, solid wood dovetailed soft-close drawers, and a large central island. A full suite of kitchen appliances is included, featuring an eStar side-by-side refrigerator. Nearby access to the rear screened patio with an acrylic finish extends the living space outdoors, providing a private vantage point over the scenic greenbelt for effortless Florida-style enjoyment. A thoughtfully designed split-bedroom layout provides optimal privacy throughout the home. The primary suite serves as a tranquil retreat on one side, featuring a spacious walk-in closet and a spa-inspired bath with a walk-in tiled shower, dual sinks, and a linen closet. On the opposite side of the home, two secondary bedrooms share a well-appointed full bathroom equipped with a functional tile shower and tub combination. A centrally located laundry room comes fully equipped with an included washer and dryer. Additional property highlights include architectural shingles and integrated smart-home features, such as a Ring video doorbell, smart thermostat, keyless entry smart door lock, and Deako switches, delivering modern convenience and peace of mind. A two-car garage with dedicated workshop space adds flexibility for storage, hobbies, or projects. The Wilmington is designed for effortless living and easy entertaining, with elevated finishes and cohesive details throughout a home that feels polished, functional, and distinctly inviting. With its convenient proximity to pristine beaches, the Homosassa area is a haven for outdoor enthusiasts, boasting exceptional opportunities for freshwater and saltwater fishing, canoeing, and boating. Call today to schedule a private tour!