Property photo 1
Property photo 2
Property photo 3
Property photo 4
Property photo 5
4 Beds
4 Baths
3,003 sqft

$586,470

311 ANCHOR LINE DR, APOLLO BEACH FL, 33572

Price per sqft$195.29
Built in2026
Property size3,003 sqft
Property typeResidential
Courtesy of SM FLORIDA BROKERAGE LLC, Nicole Peterson  Listing Contact: 321-277-7042

Overview

Active

Listed Sep 21, 2026

Updated 1h ago

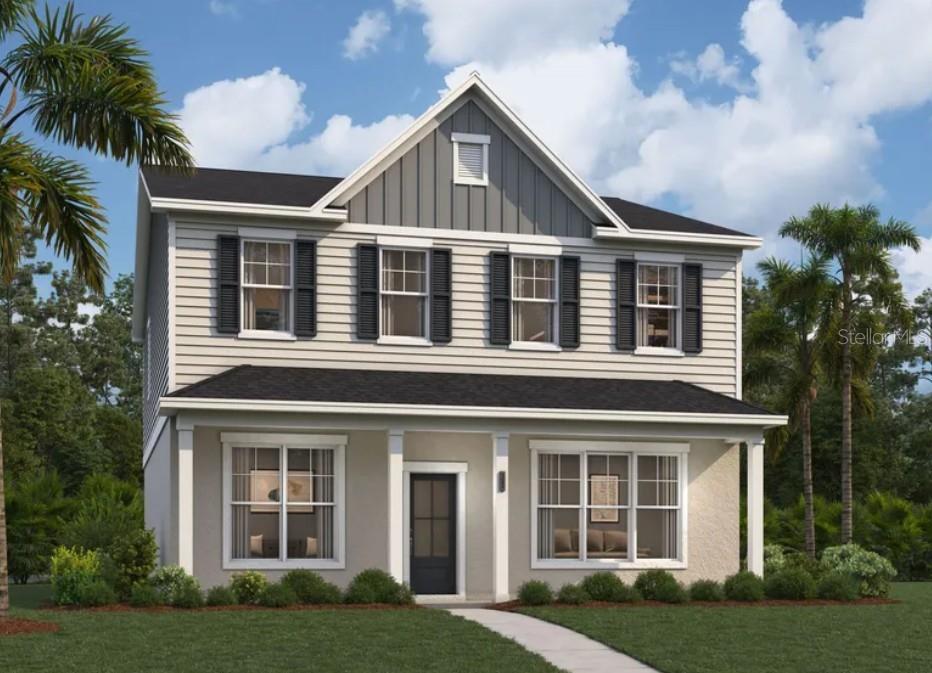
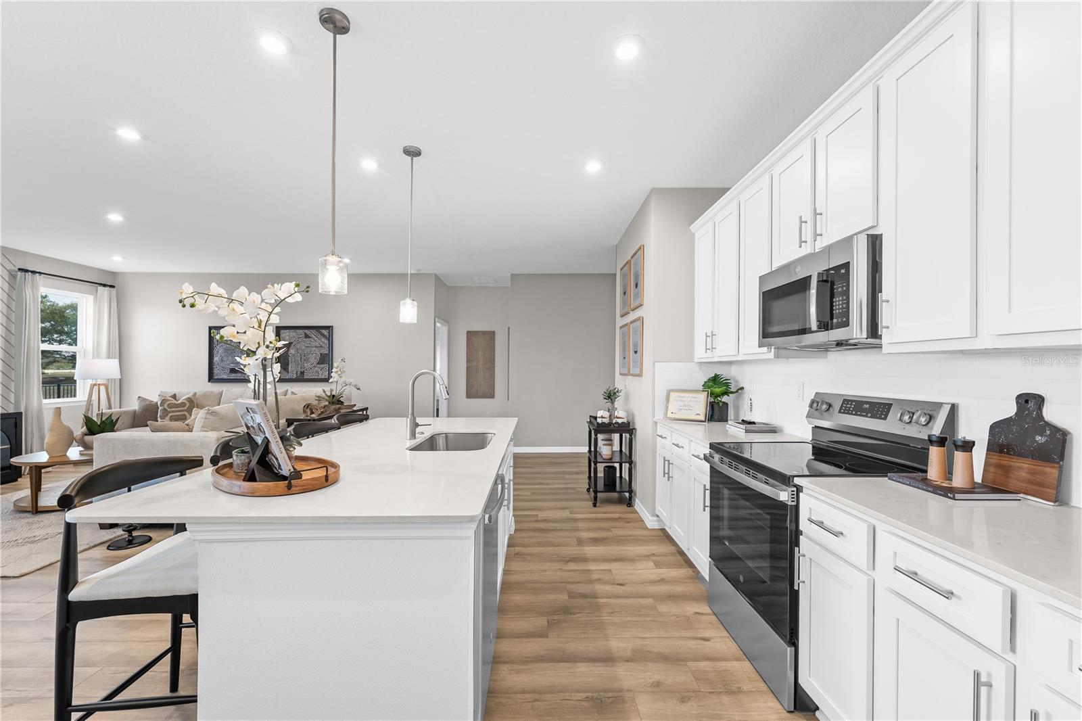
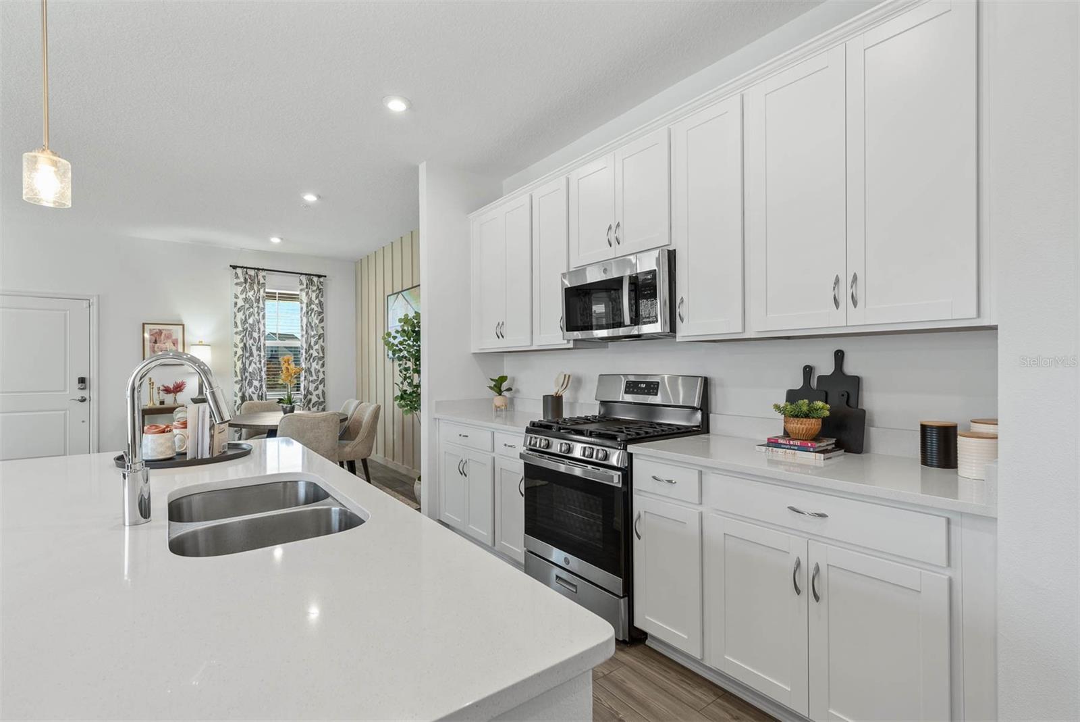
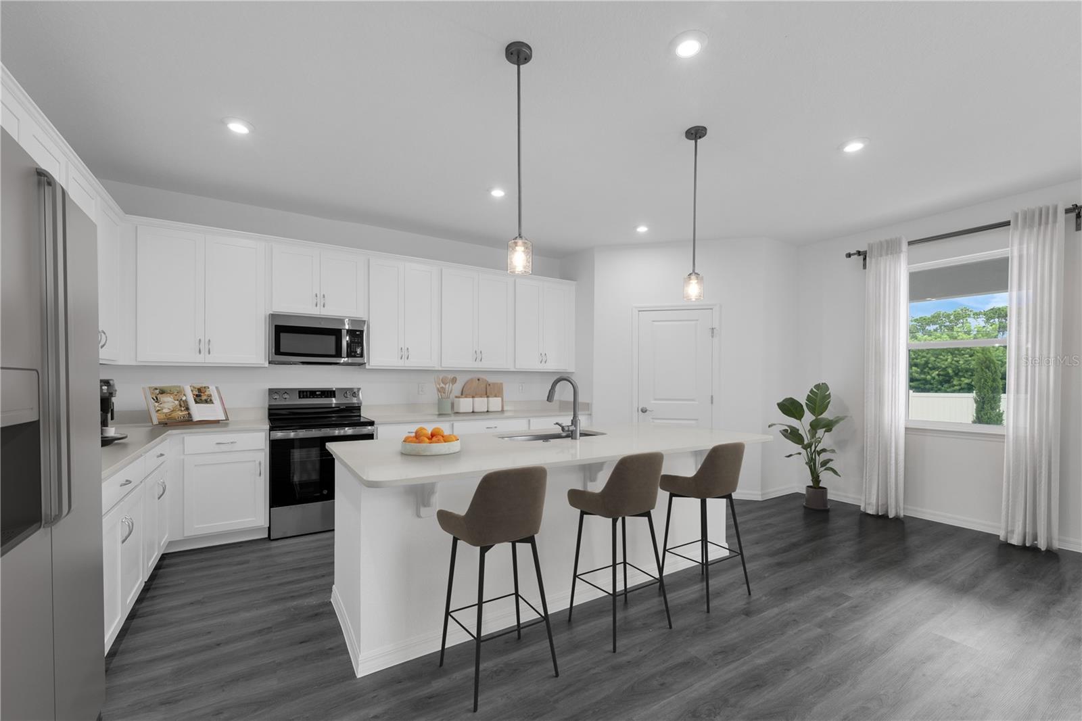
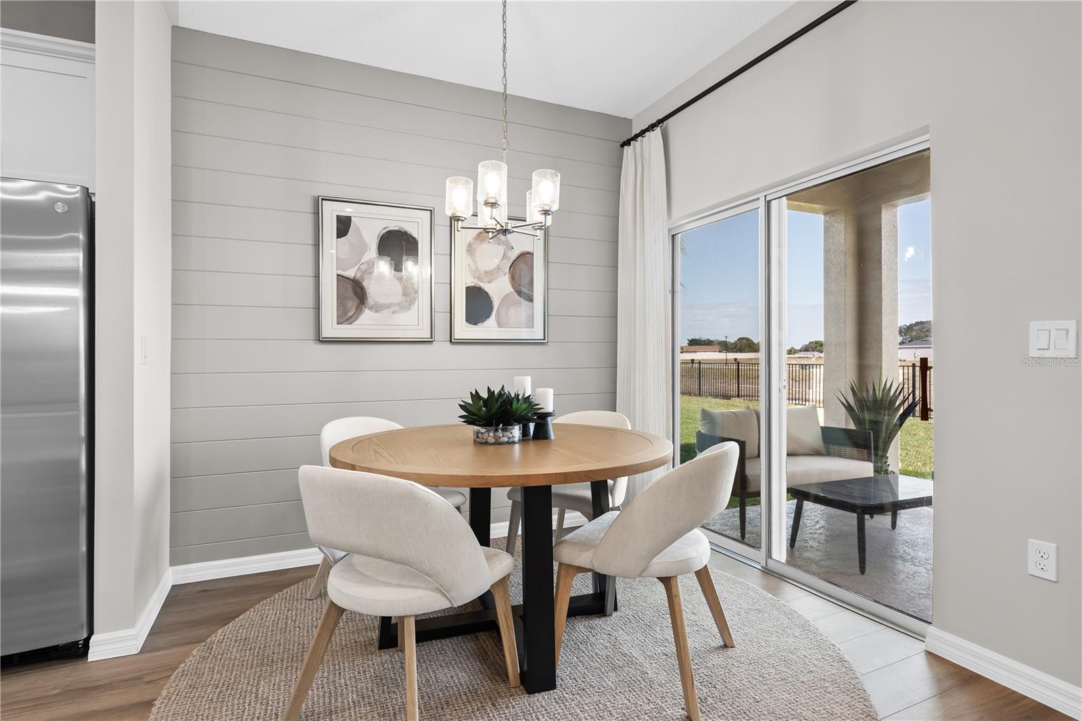
Virtually Staged. Under Construction. Virtually Staged. Under Construction. Enjoy coastal living at Compass Pointe in MiraBay, a gated community offering resort-style amenities, including a clubhouse and café, fitness center, tennis and pickleball courts, walking and biking trails, multiple pools, a lagoon-style pool, and opportunities for boating and kayaking. The Yorkshire is a two-story single-family home offering over 3,000 square feet of living space, with 4 bedrooms, 3.5 bathrooms, and flexible living areas and large Front porch living. The open-concept main floor features a spacious family room and a gourmet kitchen with stainless steel appliances, a built-in oven, cooktop, vent hood, and oversized island. Luxury vinyl flooring adds a consistent, modern look to the home. The main-level primary suite offers added privacy and convenience. Upstairs, three additional bedrooms include a Jack-and-Jill bathroom, a separate hall bathroom, and a large flex space ideal for a game room, media room, or additional living area. Conveniently located near shopping, dining, I-75, downtown Tampa, and Gulf Coast beaches, Compass Pointe at MiraBay offers spacious home designs, resort-style amenities, and convenient access to the Tampa Bay area. Don’t miss the opportunity to make the Yorkshire your next home! Receive assistance with closing costs, and special interest rates with the use of our preferred lender - terms and conditions apply. Contact us today to schedule a private tour and learn more about this under-construction home at Compass Pointe.

$3,902/mo

Est. mortgage payment based on a $586,470 home price.

All estimates are provided by Luxury Presence for informational purposes only. Actual amounts may vary.

Additional information

MLS® ID
TB8550646

Interior Features

Bedrooms
4
Bathrooms
4
Cooling
Yes
Heating
Yes
Basement
No

Exterior Features

Lot Size
0.13 Acres

Other Property Details

Taxes
$4,234
Tax Frequency
Annually
Association Fee Frequency
Monthly
Secondary Association Fee
$256
Secondary Association Fee Frequency
Yearly
Garage
Yes
View
Yes
Pets Allowed
Yes
New Construction
Yes
55+/Senior Community
No

Listings courtesy of Stellar MLS as distributed by MLS GRID

All information deemed reliable but not guaranteed and should be independently verified. All properties are subject to prior sale, change or withdrawal. Neither listing broker(s) nor DJ Soucy Group shall be responsible for any typographical errors, misinformation, misprints and shall be held totally harmless. Properties displayed may be listed or sold by various participants in the MLS. 

Based on information submitted to the MLS GRID as of 9:06 PM UTC on 10/12/2026. All data is obtained from various sources and may not have been verified by broker or MLS GRID. Supplied Open House Information is subject to change without notice. All information should be independently reviewed and verified for accuracy. Properties may or may not be listed by the office/agent presenting the information.

©2026 Stellar MLS . All rights reserved.

DMCA Notice

Powered by Luxury Presence